Training · Intermediate
LayOut for Construction Documents
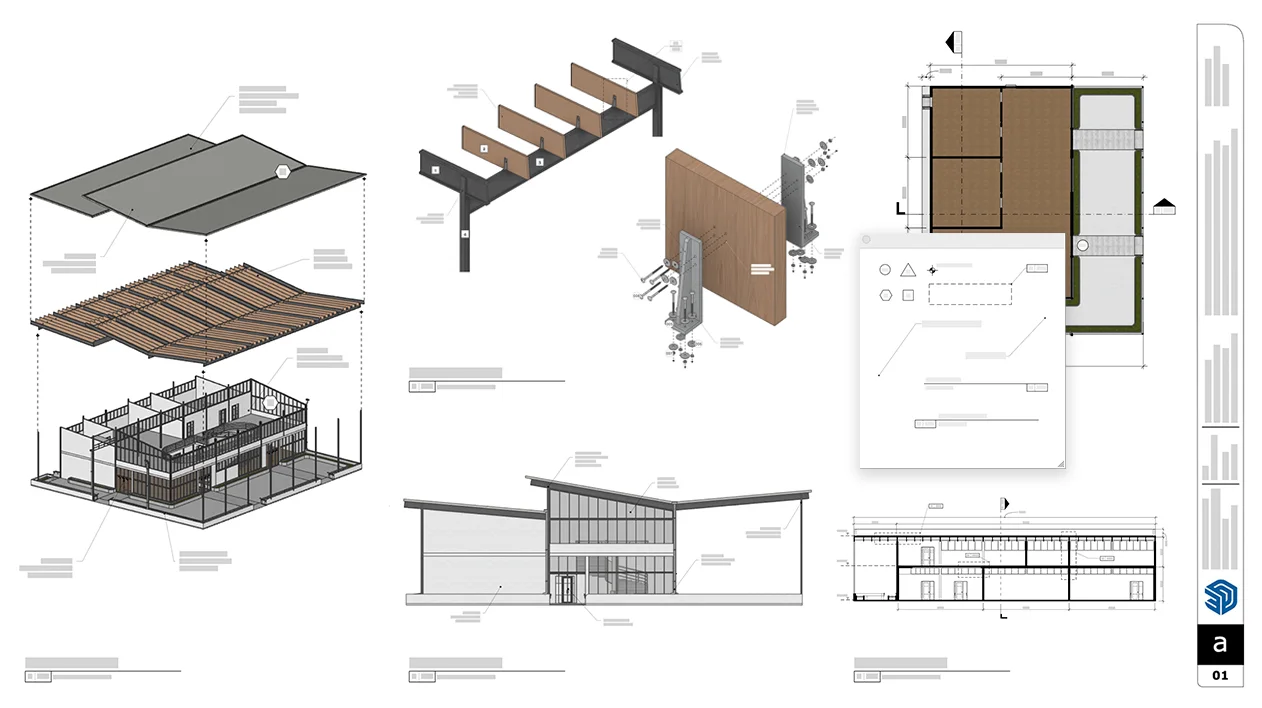
Turn SketchUp models into professional 2D drawing sets, plans, elevations, sections, details and title blocks that update with your model.
LevelIntermediate
Duration2 days
FormatIn-person or live online
SoftwareSketchUp Pro, LayOut
PriceContact for pricing
What you'll learn
- Preparing SketchUp models for documentation
- Viewports, scales and styles
- Dimensions, labels and annotations
- Title blocks and templates
- Detail drawings and scrapbooks
- PDF and DWG export
Who it's for
- Architects and interior designers
- Draftspeople and technical designers
Prerequisites
Working knowledge of SketchUp (Fundamentals course or equivalent).
Upcoming classes
No dates are scheduled right now. Use the form to request a date and we'll contact you when the next class opens.