Urban Planning
Big plans, better tools
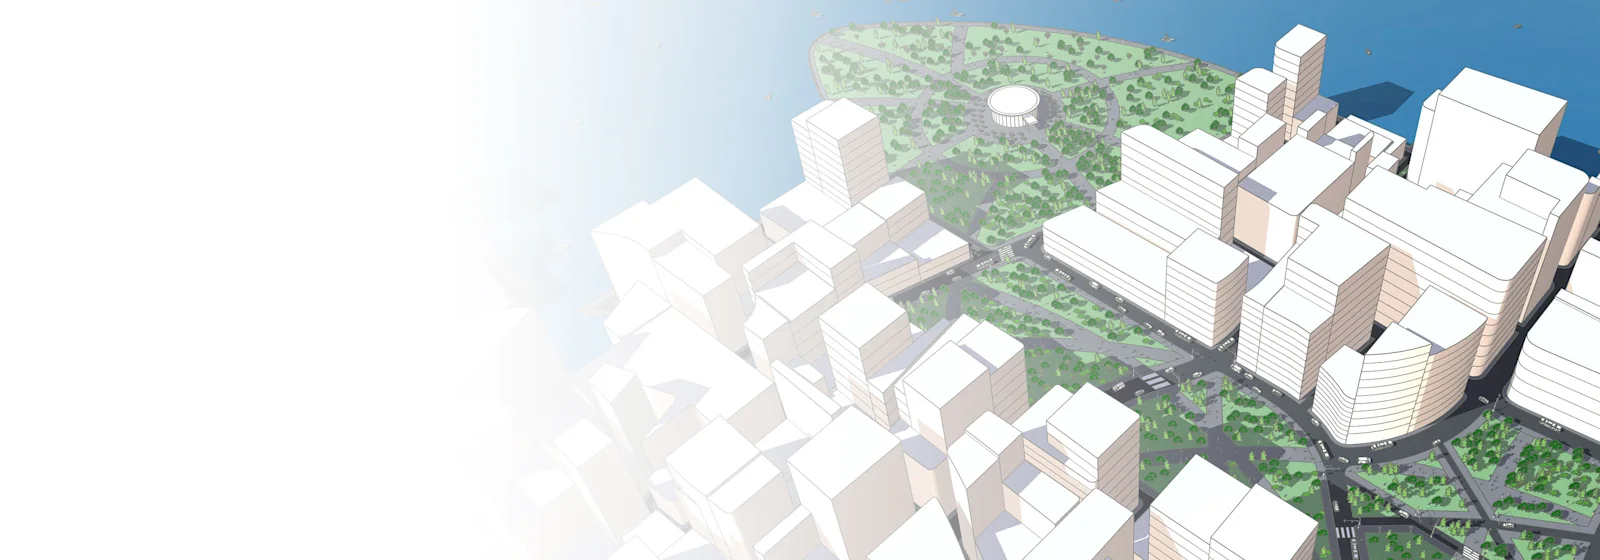
From space planning diagrams to vibrant visuals, SketchUp's 3D design software helps urban planners model our future cities.
A city planner's toolbox
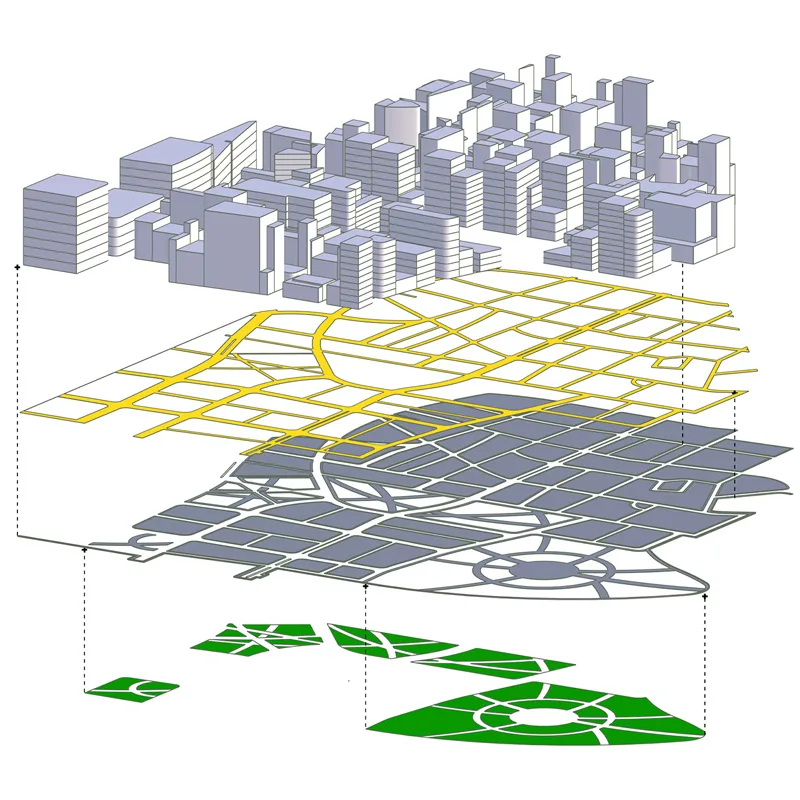
Quickly turn contour lines into surfaces, drape hardscape elements onto uneven ground and modify existing terrain. Pull in existing site conditions or bring in terrain imagery with a click.
Create compelling visualizations
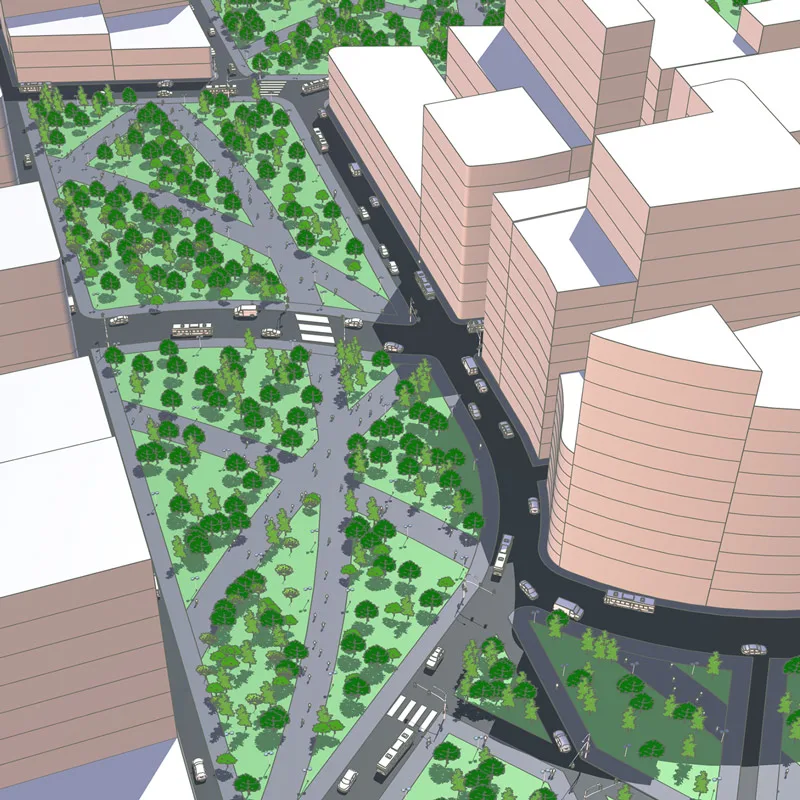
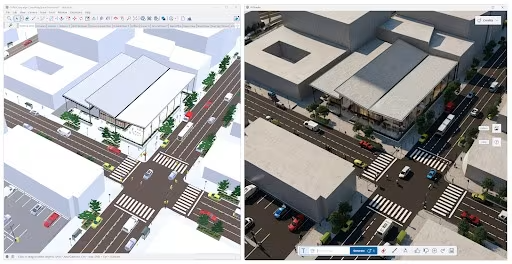
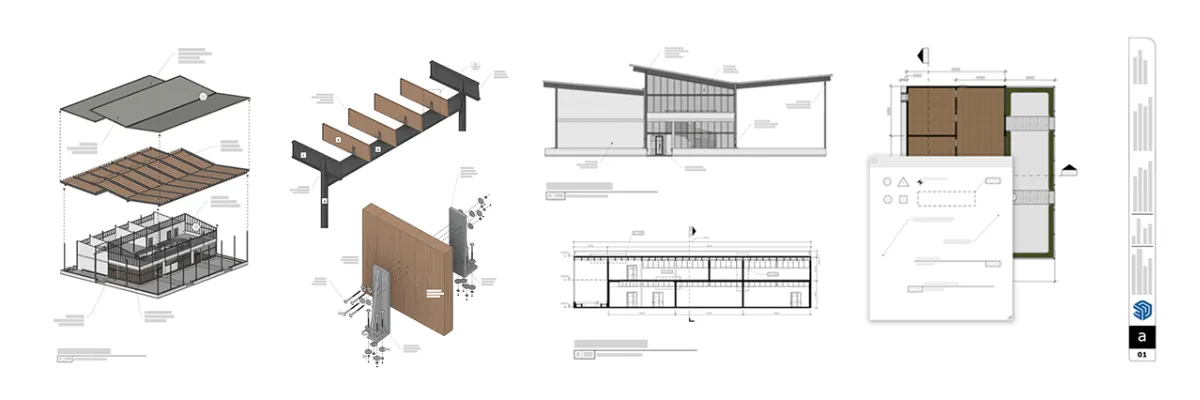
Build community and client buy-in with accessible illustrations and animations. Send your 3D model into LayOut to create detailed 2D plans, or use walkthroughs to bring your site plans to life.
Pre-built 3D models
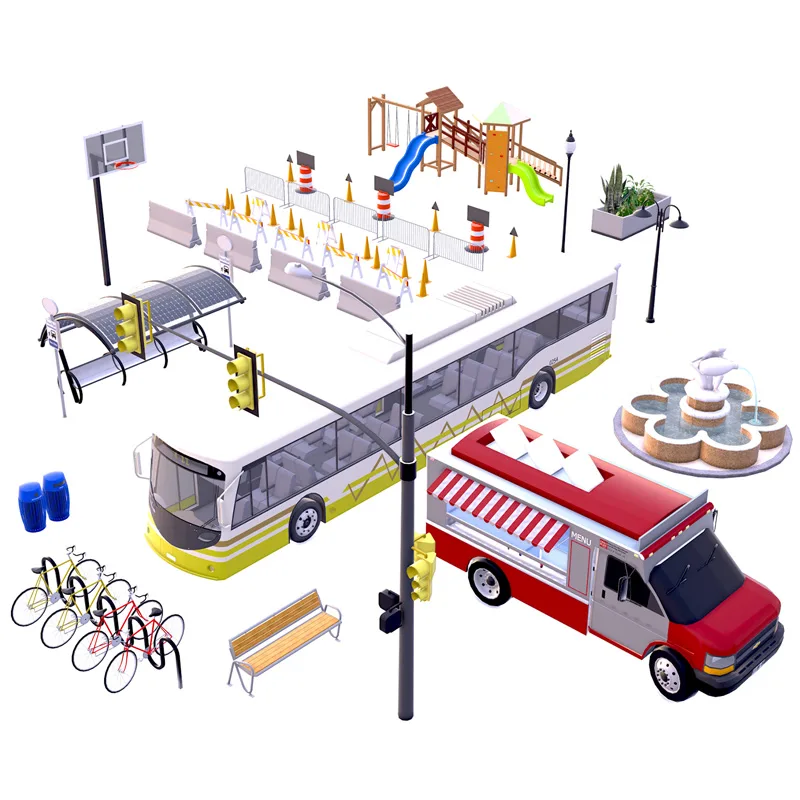
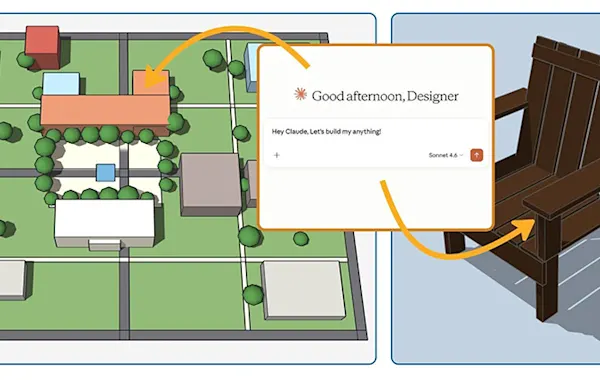
You don't have to model everything from scratch. Speed up your workflow with thousands of entourage objects, from vegetation to vehicles, in the world's largest 3D model library.
Flexible tools at your fingertips
Compare plans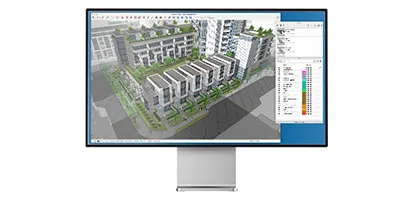
SketchUp for Desktop
Full-featured and extensible desktop modeler for creating 3D models, visuals, schedules, and more.
Learn more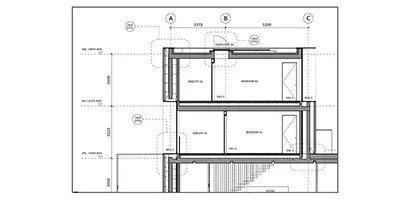
LayOut
Create rich 2D documentation that combines reference images, PDFs, and DWGs with 3D assets.
Learn more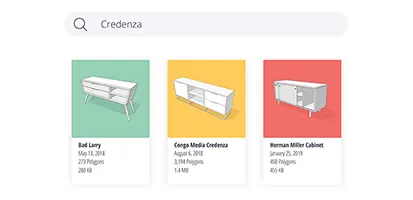
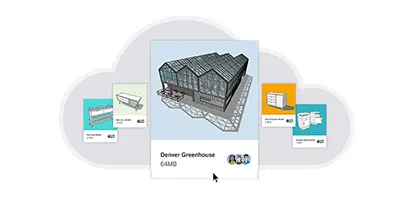
Trimble Connect
Unlimited cloud storage. Unlimited projects. Endless collaboration workflows.
Learn more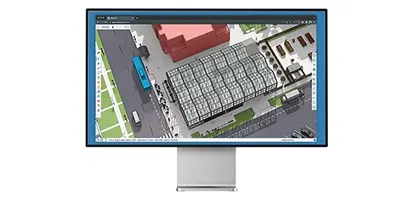

V-Ray
Industry-leading photorealistic rendering, animations and 360° panoramas inside SketchUp.
Learn moreThe right plan for planning teams
SketchUp Pro
A complete toolkit for professional design
$399.00 USD / year ≈ AED 1,468.32
SketchUp Studio
For advanced visualization & BIM workflows
$819.00 USD / year ≈ AED 3,013.92
Spark new ideas
See how others are using SketchUp in their 3D urban planning projects.
Plan the cities of tomorrow
Talk to Medialogic about SketchUp for planning departments, consultancies and developers.