
SketchUp Pro
A complete toolkit
for professional design
Model in 3D, document in 2D, and share with anyone, all within a single, powerful subscription.
Pro Annual
$399.00 USD ≈ AED 1,468.32 per user / billed annually

The perks of Pro
Model efficiently, customize your workflow with extensions, and create stunning deliverables for your next big idea.
Capture ideas quickly
SketchUp's accessible interface and intuitive tools make it easy to create in 3D, compare design options, and share 2D to 4D visuals with stakeholders.
Everything in SketchUp Pro
One subscription. Everything you need to model, document, and present professional work.
Full-featured SketchUp for Desktop on Windows and macOS.
Browser-based modeling, design from anywhere without installation.
Touch-first modeling on iPad with Apple Pencil support.
Create precise 2D construction documents directly from your 3D model.
Climate and energy analysis integrated into your early design process.
Access the Extension Warehouse and tailor SketchUp to your workflow.
Millions of free, ready-to-use 3D models at your fingertips.
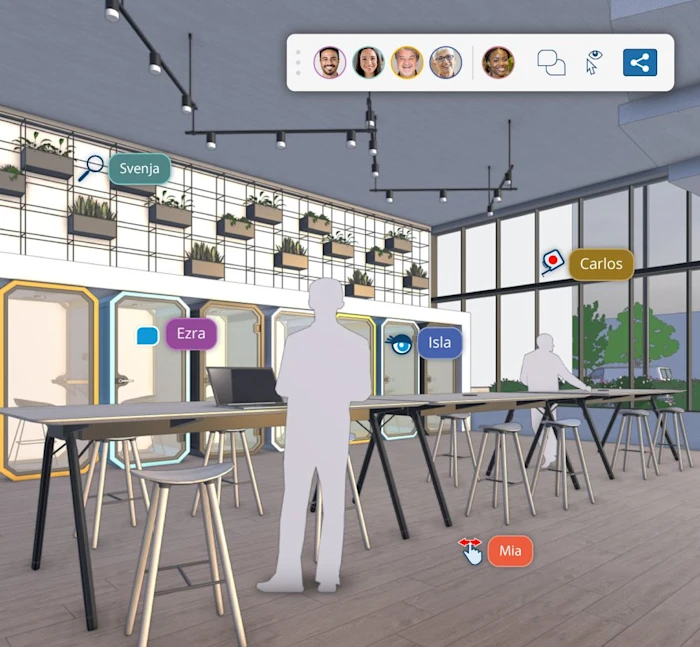
Unlimited cloud storage, file sync, and real-time collaboration.
Share models and collect contextual feedback directly in SketchUp.
Enhanced interoperability with BIM and CAD workflows.
Build intelligent, parametric components for repeatable design elements.
Extend, Trim, Fillet, and Chamfer, now standalone tools in LayOut.
Who is Pro for?

Architects
From concept sketches to construction documents. Design, iterate, and present with a tool your clients can actually understand.
Interior designers
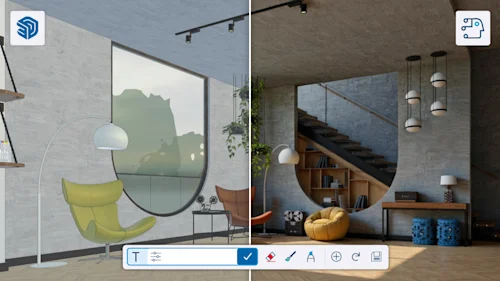
Model spaces, experiment with materials and lighting, and deliver photorealistic presentations that win clients.
Construction professionals
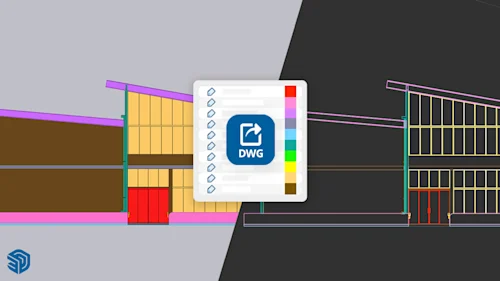
Bridge design and build. Export DWG with layers intact and coordinate with contractors using precise LayOut documentation.
Ready to get SketchUp Pro?
Contact Medialogic, your authorized SketchUp reseller for GCC & MENA, for local pricing, licensing, and support.
Pro Subscription
What's included
Fast, easy, and powerful tools to help design whatever you can imagine.
The full-featured desktop 3D modeler. Works on Windows and macOS, create, document, and present your 3D designs with precision.
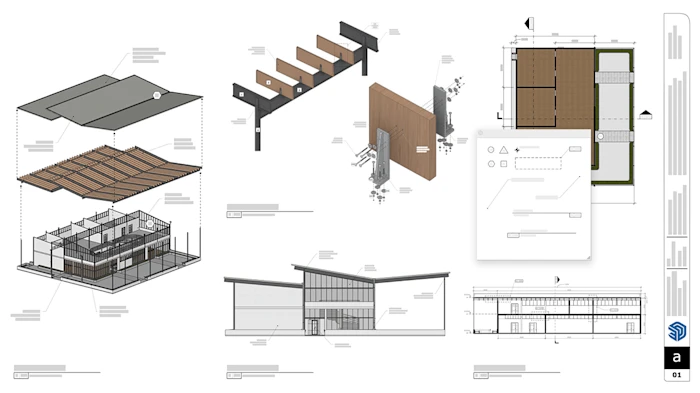
Create professional 2D construction documents directly from your 3D model. Dimensions, annotations, title blocks, all in one place.
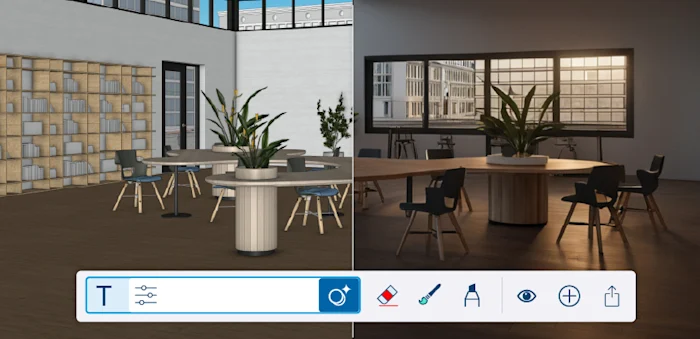
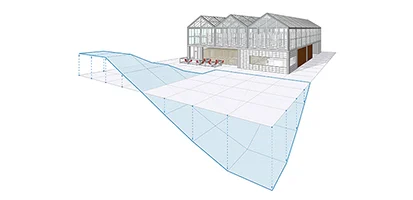
Get climate data and contextual insights to inform your design from day one. Energy and daylighting analysis, straight inside SketchUp.
1,000+ third-party extensions to tailor SketchUp exactly to your workflow, architecture, interior design, construction, and more.
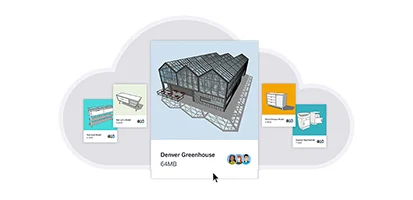
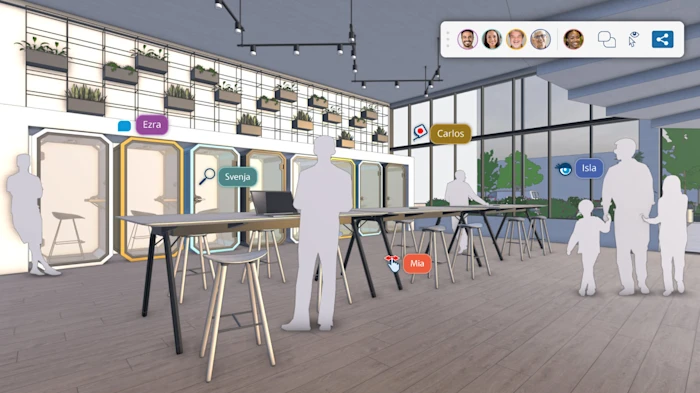
Unlimited cloud storage. Unlimited projects. Real-time collaboration, file syncing, and markup tools, available on desktop, web, and mobile.
Explore all the tools included in Pro
Compare plans


How to leverage Pro
Discover what's possible with the SketchUp ecosystem of tools.
Start with intuitive 3D modeling tools built for speed. Draw, push, pull, and iterate, from rough concept to detailed geometry, with the industry's most approachable desktop modeler.

Endless collaboration workflows plus unlimited projects and unlimited cloud storage.

Turn your 3D model into professional 2D construction documents with LayOut. Add dimensions, annotations, and title blocks, then export to PDF or DWG for your design team or clients.
Share models, collect contextual feedback, and keep all stakeholders aligned, without leaving SketchUp. Trimble Connect gives you unlimited projects and cloud storage for seamless team collaboration.