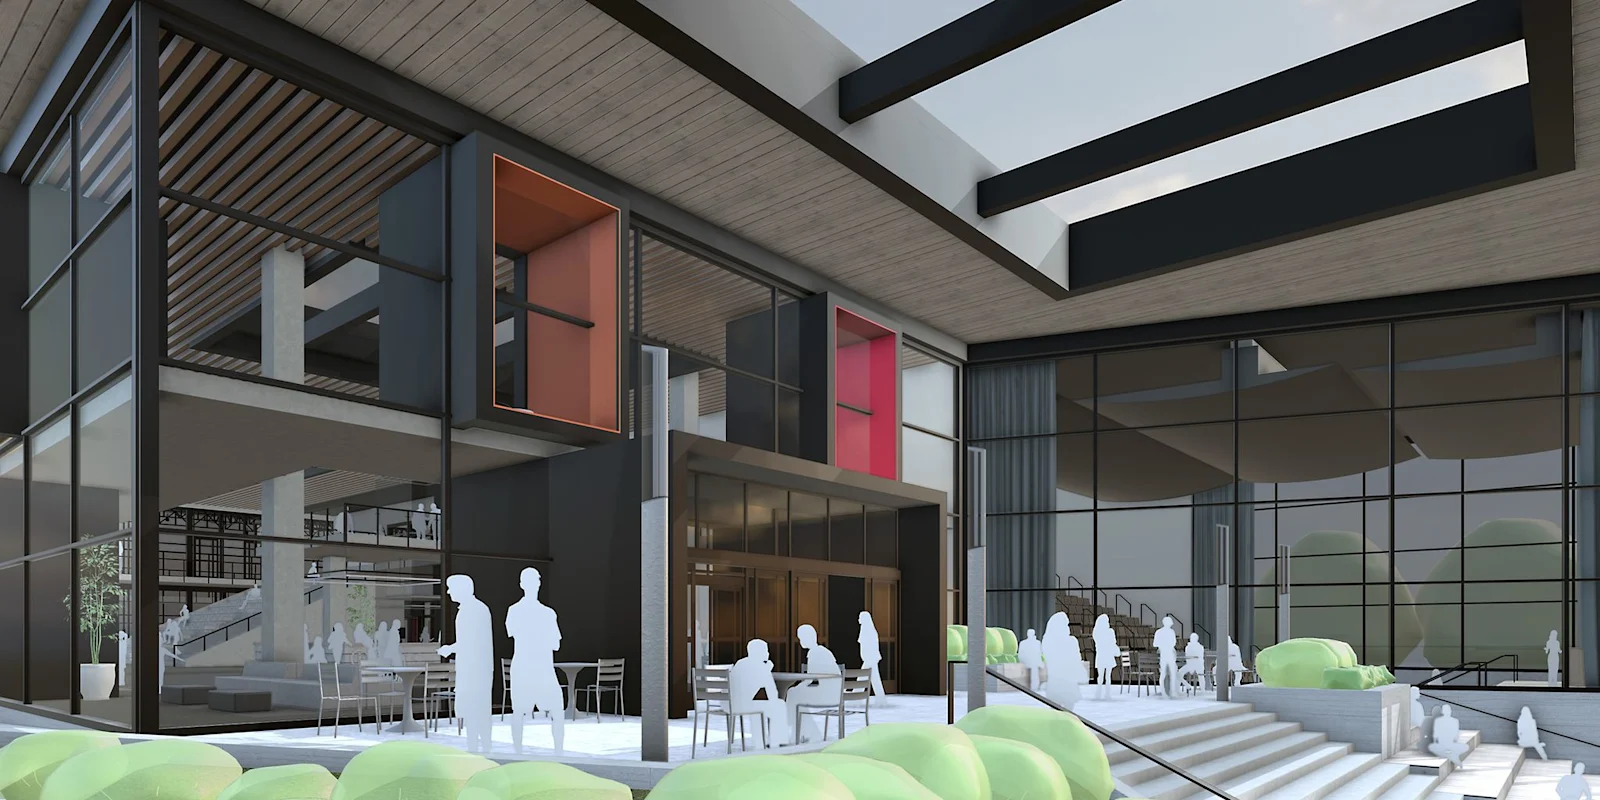
Architecture
Bring your ideas to life
From napkin sketch to ribbon cutting, SketchUp's professional modeling tools help you create, share and build your projects.
Visualize in no time
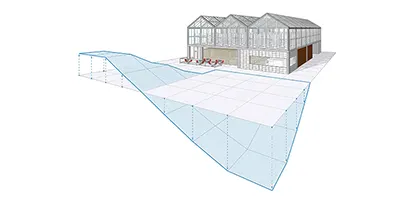
SketchUp is designed to behave like your hand, more like a pencil than complicated 3D modeling software. Draw whatever you can imagine, efficiently.
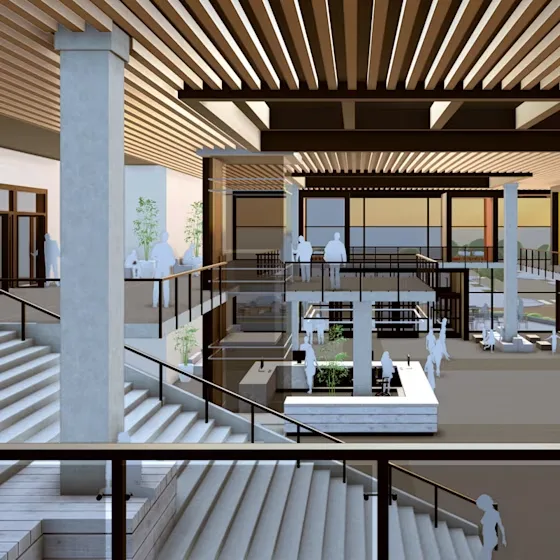
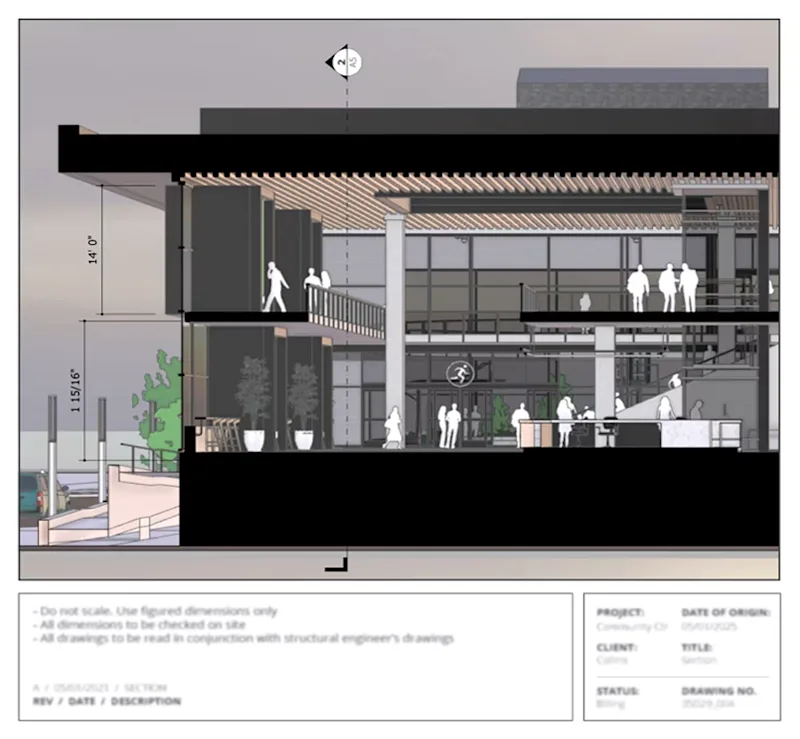
Create construction documents
Communicate your designs in 2D accurately. Draw plans, elevations, sections and details in LayOut. The best part: when your model changes, so do your documents.
- Plans, elevations, sections and details
- Dimensions and annotations linked to the model
- DWG and PDF export for consultants and authorities
Present to impress
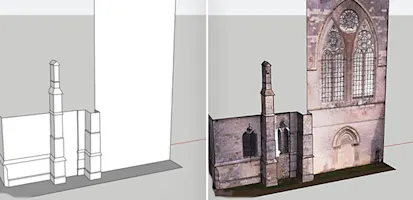
From detailed line drawings to photorealistic visuals, immerse clients in their future space with true-to-life materiality and win more work. Share and gather feedback easily with in-app commenting and real-time viewing.
Explore SketchUp Studio
Flexible tools at your fingertips
Compare plans
SketchUp for Desktop
Full-featured and extensible desktop modeler for creating 3D models, visuals, schedules, and more.
Learn more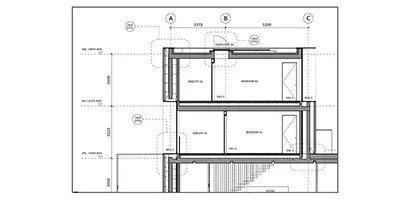
LayOut
Create rich 2D documentation that combines reference images, PDFs, and DWGs with 3D assets.
Learn more
V-Ray
Industry-leading photorealistic rendering, animations and 360° panoramas inside SketchUp.
Learn more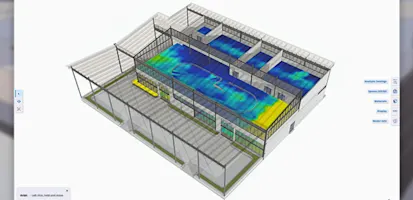
The right plan for your practice
Most architects start with Pro. Choose Studio for photoreal rendering, point clouds and Revit import.
SketchUp Pro
A complete toolkit for professional design
$399.00 USD / year ≈ AED 1,468.32
SketchUp Studio
For advanced visualization & BIM workflows
$819.00 USD / year ≈ AED 3,013.92
Spark new ideas
Explore real-life projects and find the perfect workflow for your next architecture design.
Equip your architecture practice
Medialogic helps architecture firms across the GCC choose, license and get trained on SketchUp.