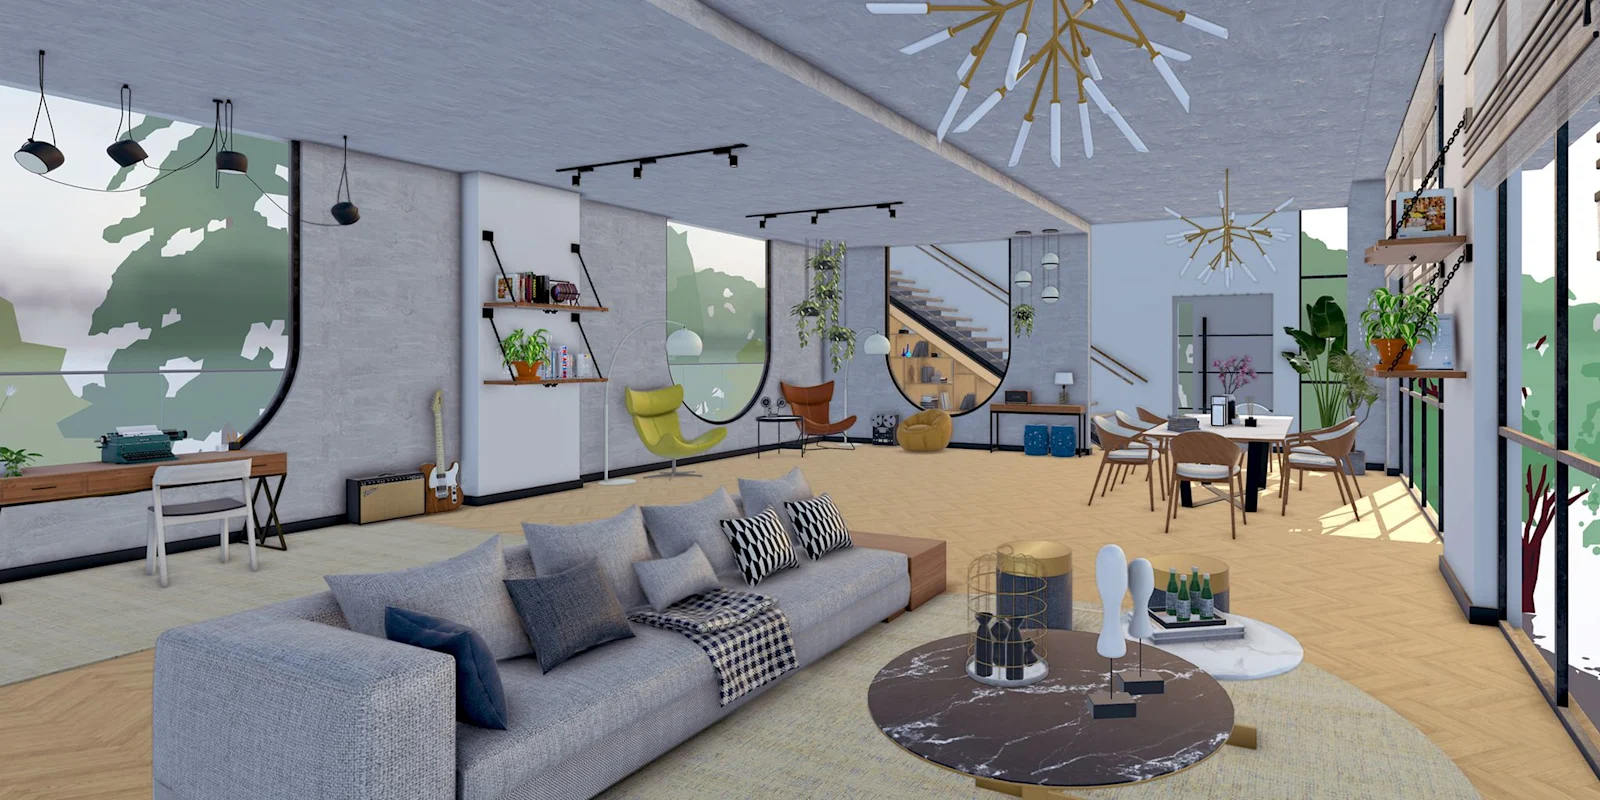
Interior Design
Exquisite spaces, your way
Visualize spaces in 3D, create plans and moodboards, and apply or create custom Photoreal Materials to realize your next residential renovation or commercial interior.
Design efficiently
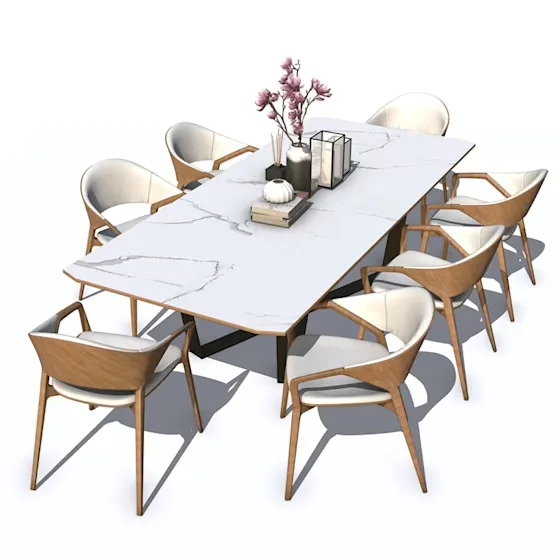
Leverage over four million pre-built assets on 3D Warehouse to speed up your workflow. Find your favorite manufacturers' products, material collections and configurable objects and bring them straight into your model.
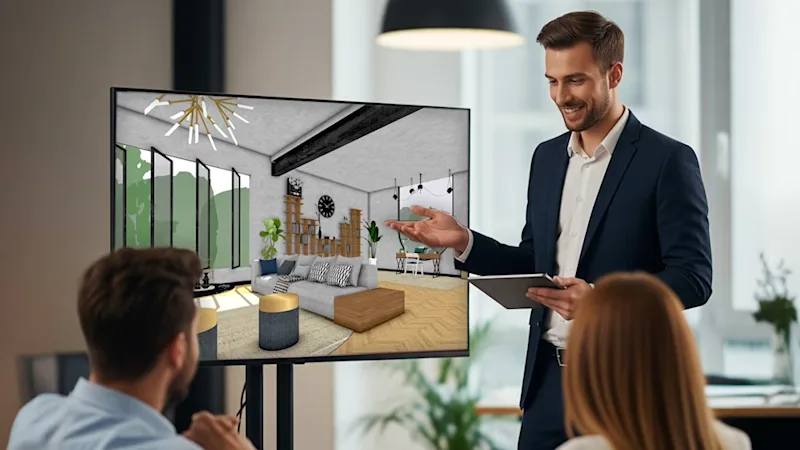
Communicate with stakeholders
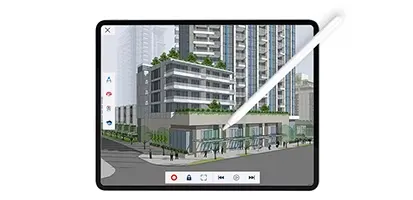
Strengthen alignment and eliminate surprises with professional tools that convey your vision, from stylistic intent to photorealistic clarity, ideal for residential and commercial fit-outs.
Produce stunning visuals
From detailed line drawings to rich, photorealistic visuals, immerse clients in their future space with true-to-life materiality and a stronger sense of place to win more work.
See SketchUp Studio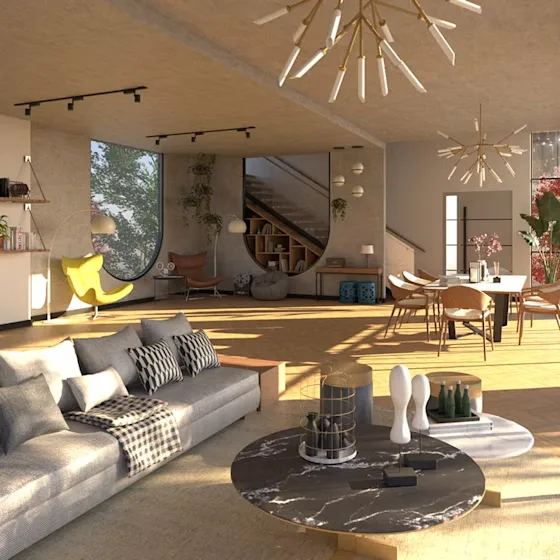
Flexible tools at your fingertips
Compare plans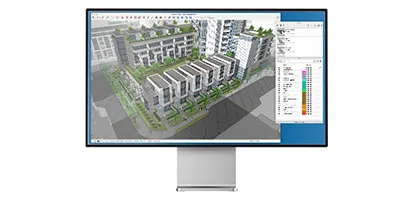
SketchUp for Desktop
Full-featured and extensible desktop modeler for creating 3D models, visuals, schedules, and more.
Learn more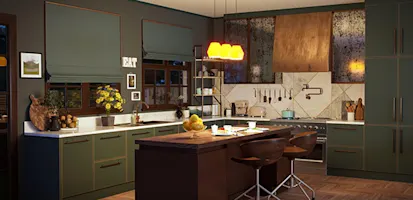
V-Ray
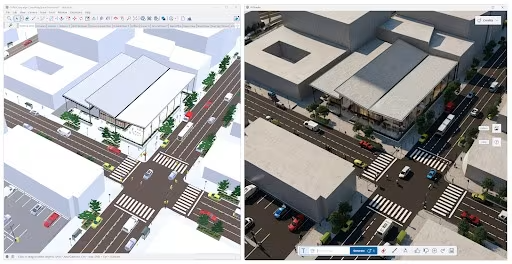
Industry-leading photorealistic rendering, animations and 360° panoramas inside SketchUp.
Learn more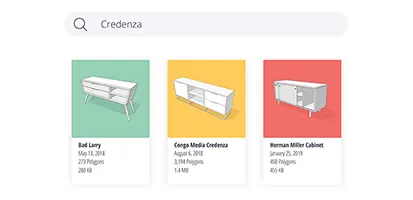
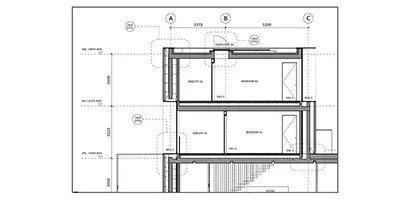
LayOut
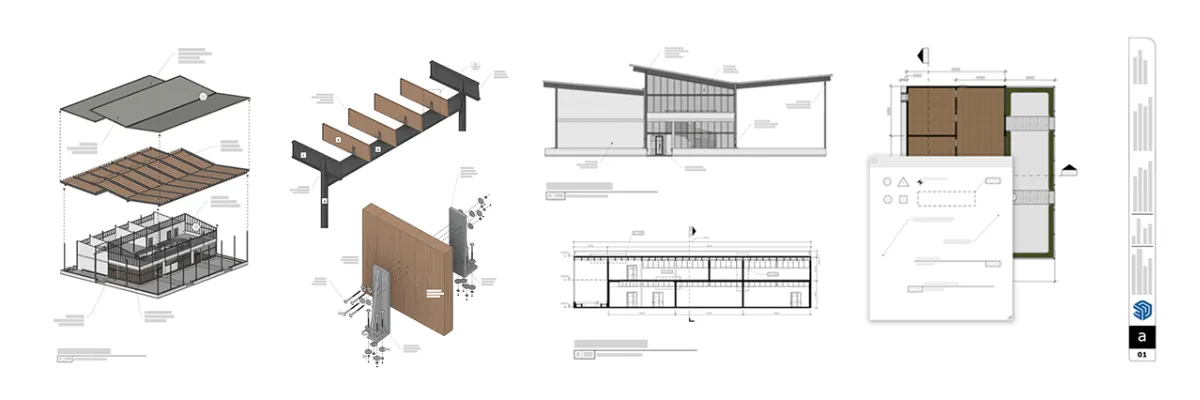
Create rich 2D documentation that combines reference images, PDFs, and DWGs with 3D assets.
Learn more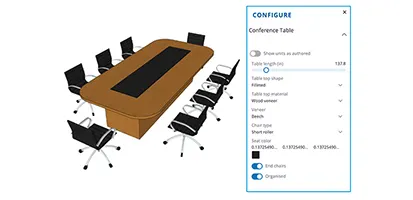
The right plan for interior designers
Studio includes V-Ray for photoreal client presentations. Pro covers modeling and documentation.
SketchUp Pro
A complete toolkit for professional design
$399.00 USD / year ≈ AED 1,468.32
SketchUp Studio
For advanced visualization & BIM workflows
$819.00 USD / year ≈ AED 3,013.92
Spark new ideas
Draw inspiration from real-life design scenarios for your next interior project.
Design interiors clients love
Get SketchUp and V-Ray licensing, training and support from Medialogic.