
Bring your
vision to life
Intuitive 3D design software for architects, designers and builders across the region.
SketchUp 2027 is here
Design at the speed of your ideas. The latest version of SketchUp introduces native, non-destructive modeling for quick iteration with familiar design tools that give you more time to explore, find the ideal solution and realize your vision.
Revolutionize the way you create
How do you turn dreams into designs? With SketchUp, the world's most intuitive 3D modeling platform, your ideas take shape instantly, from early concept sketches to detailed construction documents.
As the official SketchUp distributor for GCC & MENA, Medialogic brings you licensed subscriptions, local support, and Arabic-language training right here in Dubai.
Empowering the people
building our world
From quick sketches to complex creations, SketchUp provides an accessible suite of tools to help streamline your workflow and manage your projects end-to-end. Learn more about a few of the major industries we support.





See what customers are saying
Join over a million industry professionals who dream, design, and create with SketchUp. See how they use it to imagine boldly, and deliver with confidence.
-
Creativity
-
Sustainability
-
Collaboration
-
Accuracy
"SketchUp is integral to fueling my creativity. I can generate conceptual work rapidly and get immediate input on my design to progress the work forward."
Omar Calderon | Design Principal, Perkins Eastman, United States

"SketchUp helps me explore more sustainable design options in the early stages, before a single brick is laid."
Anders Hus Folkdal | Architect

"SketchUp makes collaboration seamless, sharing models in real time means everyone stays on the same page."
Kamila Lopes | Architect & Designer

"With SketchUp the accuracy of our models allows us to move from design intent to construction documentation without losing anything."
Renzo di Furia | Design Professional

Connected tools. Seamless workflow.
SketchUp is here to help you connect the dots. Optimize your workflow with integrations designed to streamline processes, advance productivity, and take designs to the next level.
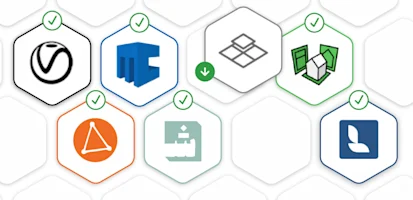
Extension Warehouse
Customize your workflow with 600+ extensions that automate tasks, boost efficiency, and expand functionality.
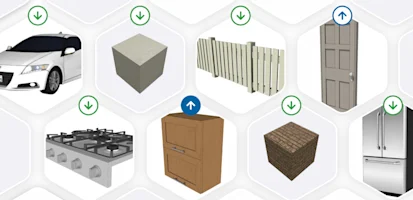
3D Warehouse
Access millions of pre-built 3D models and materials to jump-start your designs and cut time spent modeling from scratch.

Scan Essentials
Import point clouds and create precise 3D models directly from real-world data, fast, accurate, and simple to use.
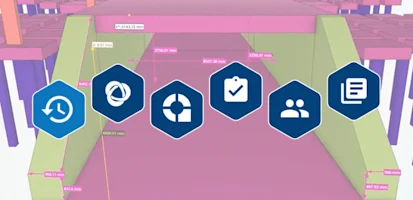
Trimble Connect
Share models and files in the cloud so teams can access, review, and collaborate on projects from anywhere.

LayOut
Turn 3D models into professional 2D drawings, construction documents and presentations with DWG support.

V-Ray
Create photorealistic renders, animations and panoramas directly in SketchUp, included in SketchUp Studio.
Explore the Pro subscription
There's vision. And then there's reality. You need a tool built for both.

Find the SketchUp that best fits your workflow
Most popular
Pro Annual
$399.00
USD
per user / billed annually
A complete toolkit for professional design
Included in Pro:
Studio Annual
$819.00
USD
per user / billed annually
For advanced visualization & BIM workflows
Everything in Pro, plus:
Excludes tax and VAT. UAE customers will be charged 5% VAT.
Payment options may vary based on your location or region.
Tools trusted by industry leaders across the world









Research | Plan | Create | Communicate | Collaborate
PreDesign
Enhance Your Design Research! Start designing your projects in the right direction.
- Spend your design energy exploring new viable concepts
- Generate more useful content
- Keep your design moving ahead
LayOut
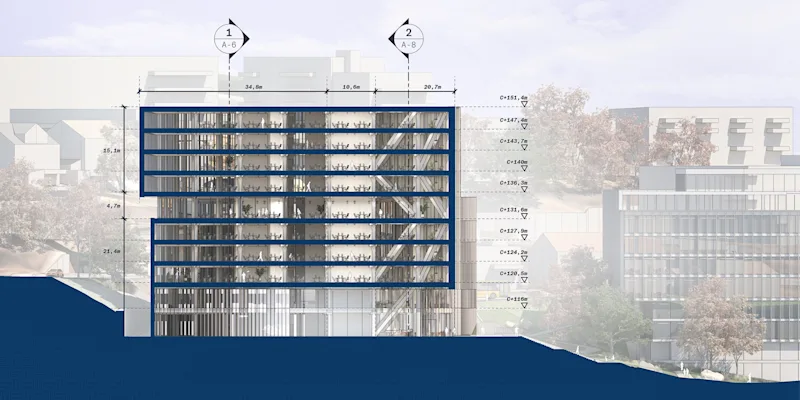
Scale your model onto one page and add all the details and context you need to move your project forward. When your 3D model changes, so do your 2D documents.
- Annotate your designs
- Add context and details
- Real-world scale documentation
SketchUp Viewer
Your models. Anywhere you are. View, present, and share SketchUp models on any device.
- SketchUp Viewer, Mobile
- SketchUp Viewer, Desktop
- Work on the go
- Present your projects with confidence

3D Warehouse
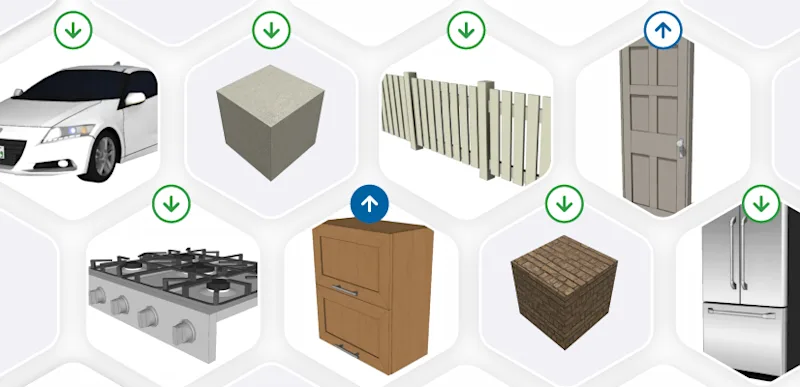
Millions of models created in SketchUp, ready to import straight into your own model. The world's largest 3D model library.
- Share your work with the world
- Find any model you can imagine
- Promote your products globally
Extension Warehouse
Your library of custom third-party extensions created to optimize your SketchUp workflow. Browse from within SketchUp or online.
- 600+ extensions available
- Automate repetitive tasks
- Expand SketchUp's functionality

Sefaira
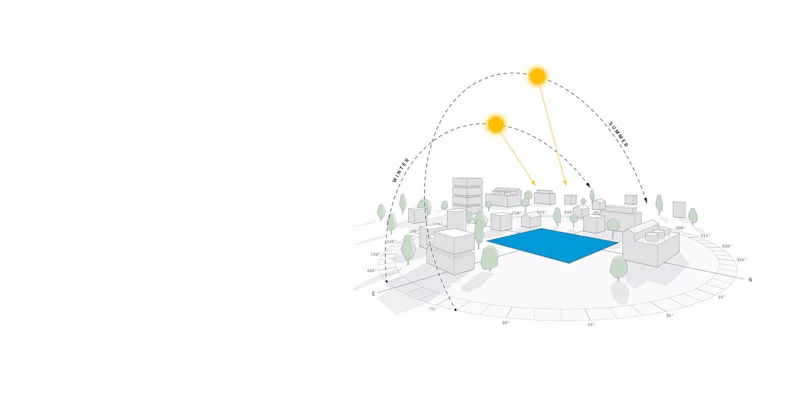
Analyze performance, design efficient, improve functionality. Understand your building's performance in real time.
- Energy use and carbon emissions
- Thermal comfort analysis
- Daylight simulation
- HVAC system optimization
Trimble Connect
Connect. Collaborate. Construct. An open collaboration tool that connects the right people to the right data at the right time.
- Everyone sees the big picture, down to the tiniest detail
- Bring people, technology & information together
- Deliver what you need, when you need it
You have questions? We have answers.
What is SketchUp?
SketchUp is an ecosystem of intuitive tools for creating, communicating, and collaborating in 3D with incredible accuracy and compelling visuals. SketchUp enables users to win more work, design with speed and precision, and deliver high-performing, durable structures for more robust built environments.
What makes SketchUp different?
SketchUp is known for its user-friendly interface. Getting started is easy, and we want to ensure that everyone, no matter their skill level, can start creating their own models quickly. Learning any new tools or skills takes some time, but we have ample resources to help you get started on your modeling journey.
Where can I find tutorials and learning resources?
Join a Medialogic training course: scheduled classes, live online sessions or private team training. For self-paced learning, tutorials and the official help center, see our Resources page.
Do you offer customer support in the GCC?
Yes, Medialogic provides dedicated SketchUp support across the UAE, Saudi Arabia, Qatar, Kuwait, Bahrain, and Oman. Contact our Dubai team directly for licensing, technical support, and Arabic-language assistance. You can also reach us any time through our contact form.
How do I manage my account?
Use your SketchUp account admin console (see Resources) to find invoices, billing information, and license management. Here you can manage all of your SketchUp products in one place. Account Owners and License Administrators can view subscription details, add or remove users, and assign or remove licenses.
Can I try SketchUp before buying?
Absolutely. SketchUp offers a free 7-day trial of our Pro and Studio plans. No credit card required to start. Simply start your trial and explore the full feature set before committing to a subscription.